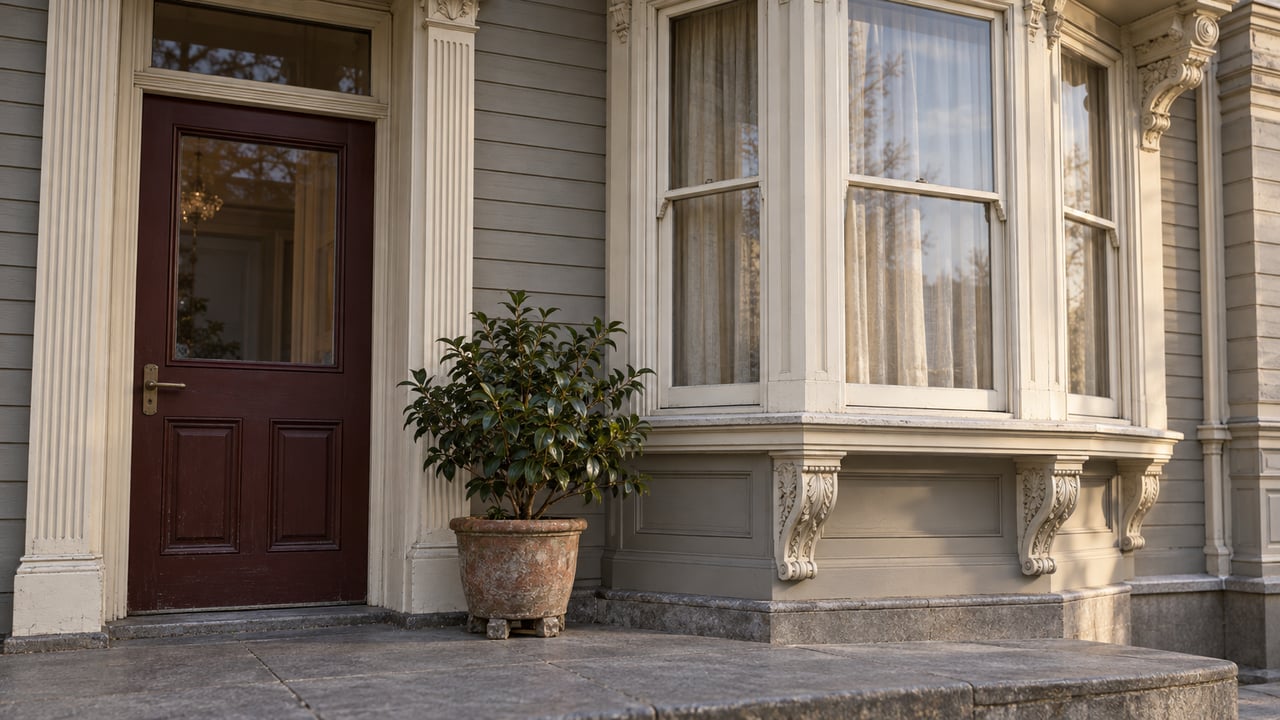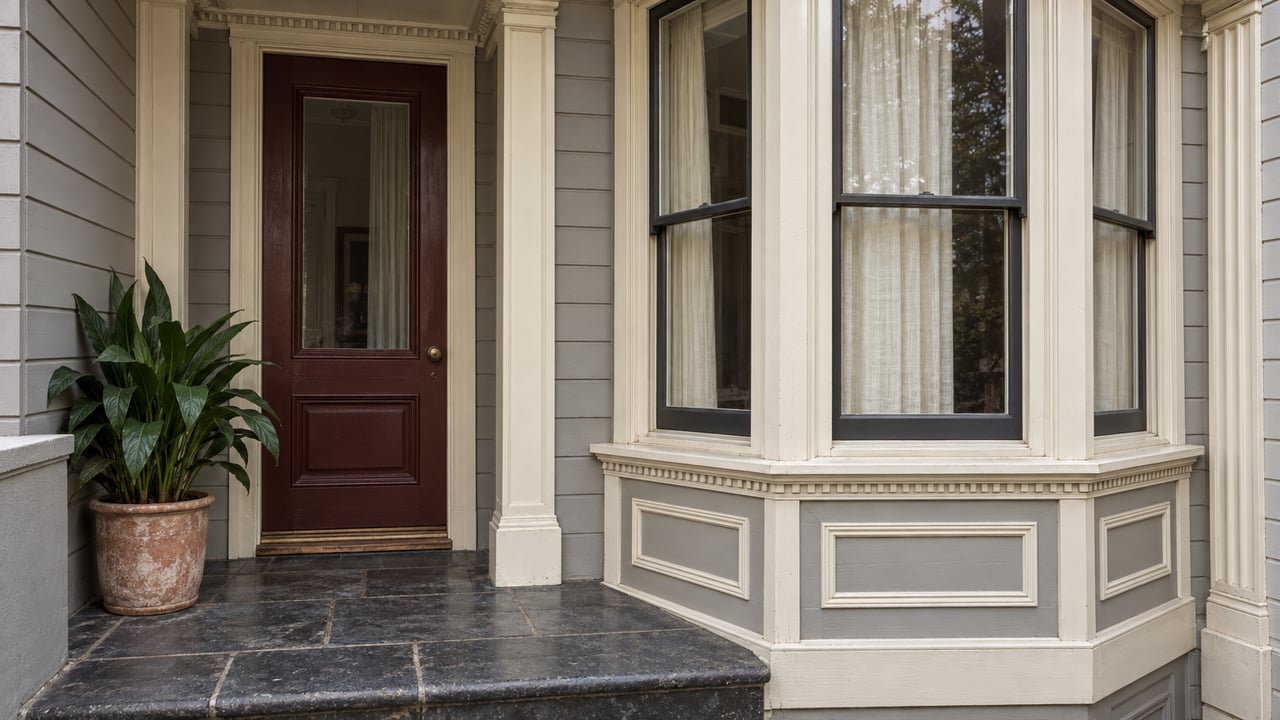
The building on the northwest corner of Haight and Ashbury was finished in 1903 and came through the 1906 earthquake. Several years later its owner jacked the whole house up a story so that six small storefronts could fit underneath along Haight Street. More than a century later, those six rooms are the center of the most closely watched planning question in this part of San Francisco. Each one is about 500 square feet, which is much smaller than a typical retail space, and in the Haight a space that size is very hard to replace.
From Ashbury Heights, Ashbury Street runs downhill and ends at this corner. Here is what has been proposed for it, what the plan would do to those six storefronts, and why nothing about the corner will look different before 2027.
A House Lifted to Make Room for Shops
After the storefronts were added, the upper floors were "everything from a flop house to a boarding house," SF Heritage's Woody LaBounty told the San Francisco Chronicle. Norm Larson bought the building in 1980 and turned the upstairs into a single-family home above the shops. In 1965, two years before the Summer of Love, the storefronts became home to Mnasidika, the first hippie shop on Haight. Its owner, Peggy Caserta, helped start the craze for denim bell-bottoms.
Larson was known around the neighborhood as the "Duke of Haight Street." He was a Harvard-trained lawyer who wore a tuxedo with tails to symphony and opera openings. He cared about preservation and wanted the three front rooms on the second floor kept as they were. "The fireplaces, the molding, he loved these rooms that faced Haight Street," LaBounty told the Chronicle. Larson left the building to SF Heritage, the preservation nonprofit that also owns and runs the Haas-Lilienthal House as a museum.
That gift meant SF Heritage had to find a partner able to pay for an expensive restoration. Three teams submitted proposals in June 2026, and in August the SF Heritage board chose the one led by KEXP. KEXP is the Seattle independent radio nonprofit that began broadcasting in the Bay Area in 2024. SF Heritage announced the partnership with KEXP and the Blue Bear School of Music on September 17.
What the Plan Puts on Each Floor
The early drawings come from the architecture firm Gensler and the historic preservation firm Page & Turnbull. Taken floor by floor, the proposal looks like this:
| Part of the building | Today | Proposed |
|---|---|---|
| Ground floor along Haight | Six storefronts of about 500 square feet each | Combined into one public space with a broadcast studio and music room, which LaBounty also describes as a cafe and "neighborhood living room" |
| Second floor | Larson's former home, with three preserved front rooms | Three rooms kept largely intact as Blue Bear rehearsal rooms, plus a KEXP broadcast booth looking over Haight Street |
| Above the three Haight Street shops | Roofline | A new contemporary addition, likely with a rooftop space for concerts |
According to the Chronicle, the ground floor would be modeled on KEXP's Seattle building, where live performances are broadcast around the world. In the Chronicle's report, KEXP CEO Ethan Raup said the Seattle building took the station "from having a digital community to a real flesh-and-blood community." LaBounty told The San Francisco Standard he pictures a ground floor that could be "open for the community both day and night."
Almost every part of the plan builds on something already in the building: Larson's front rooms, the roofline over Haight Street and the corner's history with music. The ground floor is the exception. The six separate rooms that the 1903 lift created would become one room.
Why 500 Square Feet Matters on Haight
According to the Standard's report, these are the six tenants now:
- Welcome Haight & Ashbury, a gift shop owned by Robert Emmons
- Haight Jewelry, a jewelry and watch-repair shop that Arkady Pletman opened in the building 32 years ago
- A barbershop
- A toy store
- A vintage boutique
- A shop selling Nepalese art and jewelry
Every one of them rents month to month. The Haight Ashbury Merchants Association told the Standard that retail vacancies in the neighborhood fell from 32 at their pandemic peak to fewer than 10. With that few openings on the corridor, a 500-square-foot shop is a rare kind of space. Pletman told the Standard he doubts he could afford a bigger store anywhere else. Emmons pointed out to the paper that the Haight has very few spaces that small.
"We're a successful retail corridor, and we depend on all of us to make it that way," Emmons told the Standard. Before the 47th annual Haight Ashbury Street Fair in September, all six businesses hung banners saying SF Heritage should "preserve community, not displace it." The banners went up over the booths KEXP and Blue Bear had set up to introduce the project at the fair.
The merchants' association is backing the six shops. Naomi Silverman, a member of the association and the third-generation owner of the art store Mendel's, told the Standard that "it certainly seems like everyone's intentions are good," and also that "this is people's livelihoods." Emmons suggested to the paper that KEXP and Blue Bear could leave the storefronts as they are and use only the upper floors.
What Each Side Has Said About the Shops
The organizations behind the project have publicly said they will help the current tenants. LaBounty told the Chronicle that SF Heritage would help the shops relocate. Raup told the Standard that the merchants' reactions are "perfectly understandable" and that the plans will leave "lots of room for community input." He said KEXP will work with SF Heritage on
a "thoughtful transition plan that prioritizes keeping these businesses in the Haight."
LaBounty also explained to the Standard why the job calls for a partner with money. SF Heritage has to "be impeccable stewards of this historic building," and it chose KEXP and Blue Bear partly because it believed KEXP could manage the high costs and the long timeline. "At the end of the day, we thought, 'Who is most likely to be able to pull this off?'" he said.
The cost explains the timeline. About ten years ago, KEXP raised $16 million to build its broadcast studio and music center in Seattle. The station has about 35,000 individual donors, and Raup told the Chronicle that the Haight-Ashbury project will likely cost significantly more because of inflation and construction costs.
The Calendar Between Now and a Decision
The project is at an early stage. KEXP's own project page says, "Long story short, it's not a sure thing yet." Here is the sequence so far and what comes next:
- June 2026. Three teams submit full proposals to SF Heritage.
- August 2026. The SF Heritage board selects the KEXP and Blue Bear proposal as the sole finalist.
- September 17, 2026. SF Heritage and KEXP announce the partnership after signing a letter of intent.
- Coming months. The three organizations work toward an agreement on the reuse plan, gather community input and test whether construction and financing are feasible, possibly including a capital campaign.
- Early 2027. KEXP hopes to share an update by then. Whether the project moves into its next phase is up to the boards of KEXP and SF Heritage.
- After that. The project needs Planning Commission approval.
- Several years out. LaBounty told the Standard that even if everything goes well, construction will take several years to start and the whole project could take about five years.
That long timeline is the part that matters most for everyday life on the corner. LaBounty told the Standard the businesses can stay in the building the entire time before construction. Until then, all six tenants, including Welcome Haight & Ashbury and Haight Jewelry, remain in their rooms under the house that was lifted to fit them. SF Heritage posts project updates at haightandashbury.org, and KEXP plans to share its next update in early 2027.
At Mollie Poe + Declan Hickey, we follow the buildings and storefronts that shape daily life in Ashbury Heights and the blocks around it, including what changes at the bottom of Ashbury Street. If you'd like to talk through how projects like this one fit into your own plans for the neighborhood, we're glad to have that conversation. Request a Confidential Consultation.