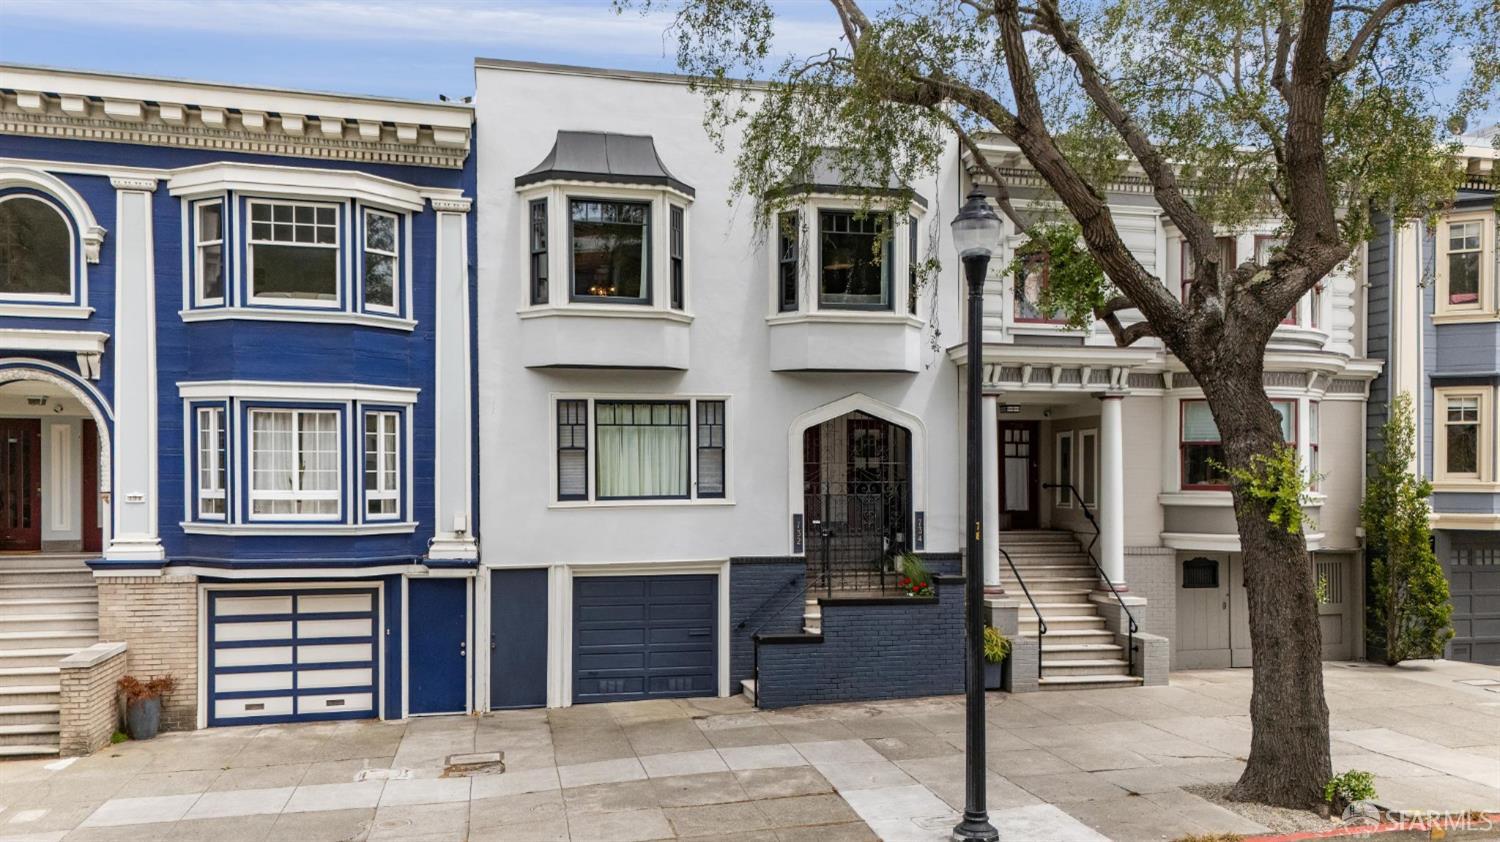
Set in the heart of NOPA just one block to the Panhandle of Golden Gate Park, this designer-caliber condominium, in a classic 1912 Edwardian building, has been thoughtfully reimagined throughout with a discerning eye for contemporary design. The sun-filled living room spans the front of the home, anchored by an arched, white-painted brick fireplace and custom built-in bookshelves, and opens through a striking pointed archway into a gracious dining room framed by additional built-in shelving and storage benches beneath a bubble-glass chandelier, ideal for entertaining. French oak stained hardwood floors run throughout. The fully reimagined kitchen is a showpiece, with marble counters, a butcher-block island, open wood shelving, and large-format tile, all in service of a suite of premium appliances including a Smeg 5-burner range in Fire Engine Red, a Smeg refrigerator, a Miele dishwasher, and an Aqua Nutech instant hot water filtration system, complemented by a dedicated pantry and Miele W/D. The newly modernized bathroom offers a spa-like sensibility, with its tiled accent wall, rain shower, and marble vanity with a custom teak base. A separate powder room features a full-sized porcelain sink with chrome hardware. Two bedrooms are bathed in light through large windows with layered treetop views; the primary suite, currently styled as a media room and flex guest suite, enjoys oversized closets and direct access to a private rear deck with sweeping views over the tranquil shared garden below. Additional highlights include a whole-house central vac, new energy-efficient windows & a sustainable foam roof, and seismic upgrading. Also included: one-car side-by-side parking, and a 364 sq ft exclusive-use storage room; an ideal workshop or hobby space, with unbuilt architectural drawings exploring potential ADU conversion (not permitted; buyer to independently verify feasibility with the City). Set in the heart of NOPA, one block to the Panhandle of Golden Gate Park and five blocks to Divisadero's celebrated restaurant row, the home is flush with period architectural details from the wave of construction that shaped much of the neighborhood in that era.