36-38 Cameo Way
Sold

36-38 Cameo Way

36-38 Cameo Way, San Francisco, CA 94131

$2,900,000
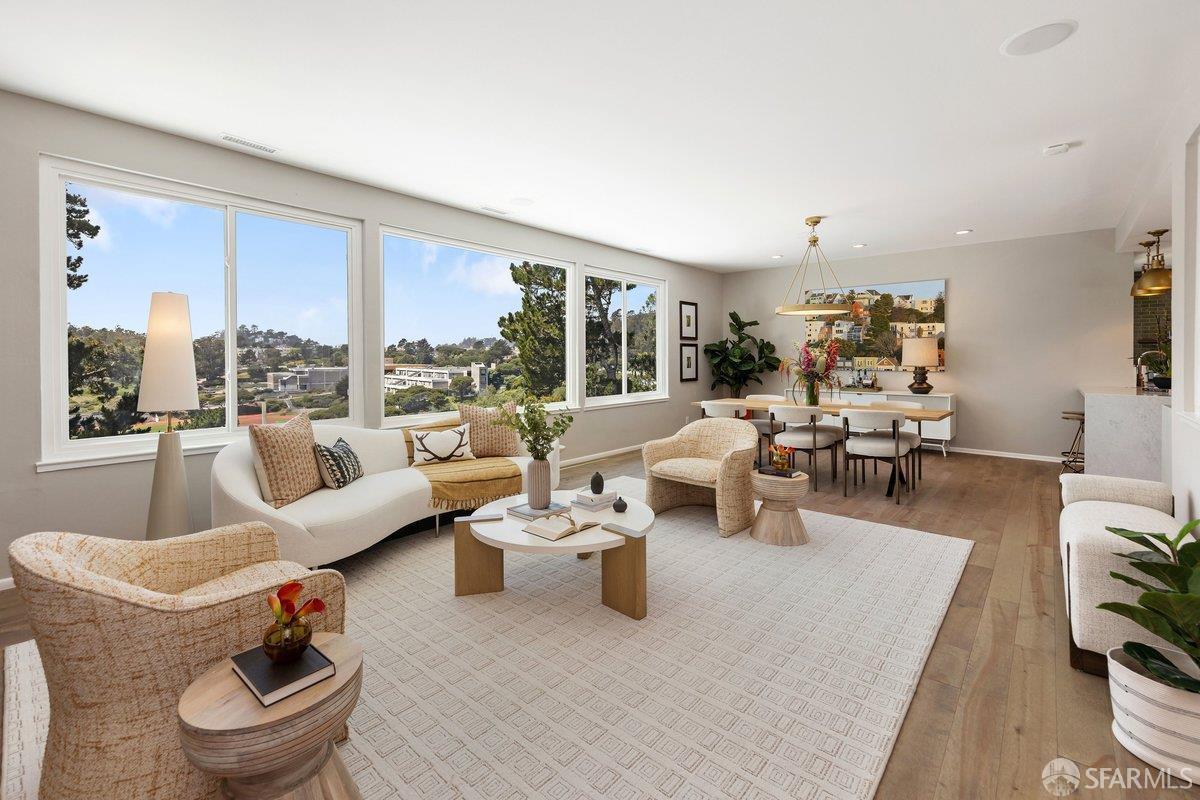
Contemporary mid-century property in Diamond Heights, offering flexible multi-level living, configured as two legal residences at 36 and 38 Cameo Way. Originally designed as a single-family dwelling, the building was later legally divided into two separate homes and is currently interconnected by an internal staircase that can be enclosed to create two fully independent residences. Ideal for multi-generational living, owner-user income potential, guest quarters, or flexible live/work use. 38 Cameo Way encompasses the middle and lower levels, featuring a spacious living/dining room with a fireplace, a window-wrapped family room, a private office with canyon views, a powder room, an open kitchen with pantry storage, and an adjacent laundry/mud room and rear yard access. The lower level features two bedrooms, access to a shared bath, and additional storage space. 36 Cameo Way occupies the upper level and functions as an independent residence with expansive living and dining areas framed by oversized canyon-facing windows, a corner fireplace, and a remodeled kitchen featuring Heath Ceramics backsplash, custom BauBox cabinetry, Wolf range and hood, Sub-Zero refrigerator and microwave, Miele dishwasher, undercounter wine refrigerator, and Zip Hydrotap system. Three bedrooms are located on the upper level, including a spacious primary suite with an en-suite bath. Additional highlights include Cavendish 3/4-inch birch hardwood flooring, Restoration Hardware lighting, garage parking, carport parking, and abundant storage throughout. Conveniently located near Diamond Heights Shopping Center, Glen Canyon Park, Noe Valley, public transit, and freeway access.

5
beds

5
baths

3,338 Sq.Ft. LIVING AREA

3,850.7 Sq.Ft. lot

Mollie Poe

Mollie Poe

Features & Amenities

Interior

  • total bedrooms5
  • Total bathrooms5
  • full bathrooms3
  • Laundry room Laundry Closet
  • Flooring Tile, Vinyl, Wood
  • APPLIANCES Dishwasher, Disposal, Electric Cooktop, Free-Standing Gas Range, Free-Standing Refrigerator, Microwave, Wine Refrigerator
  • other interior Features Formal Entry, Storage, Wet Bar

Area & Lot

  • Status Sold
  • Date Sold July 2, 2026
  • Living Area3,338 Sq.Ft.
  • Total Area3,338 Sq.Ft.
  • Lot Area3,850.7 Sq.Ft.
  • MLS® ID426129403
  • TypeMulti-Family
  • YEAR BUILT1962
  • NeighborhoodGlen Park
  • Architecture StylesMid-Century
  • View DescriptionGarden, Hills

Exterior

  • Garage Space1.0
  • lot featuresGarden
  • parkingAttached, Carport, Garage, Inside Entrance
  • HEAT TYPECentral

Financial

  • Sales Price$2,900,000
View Virtual Tour

Glen Park

37.7362° N, 122.4344° W

Explore

Work With Us

Renowned for listing some of San Francisco’s most sought-after properties, Mollie and Declan leverage their close collaboration, a hands-on integrated effort, where they work in tandem with an elite network of industry professionals, ensuring the flawless execution of every project from concept to completion. Deeply attuned to the pulse of the city’s ever-evolving real estate market, optimal results for their clients is a guarantee. Embark on your real estate journey with them today and discover the unparalleled advantage of working with seasoned experts who are passionately committed to turning your aspirations into reality.

Follow Us on Instagram